Full Gut Kitchen with Island Addition
Complete renovation of a 1990s kitchen. New framing for a larger opening, relocated plumbing to the island, quartz countertops, and integrated under-cabinet lighting.
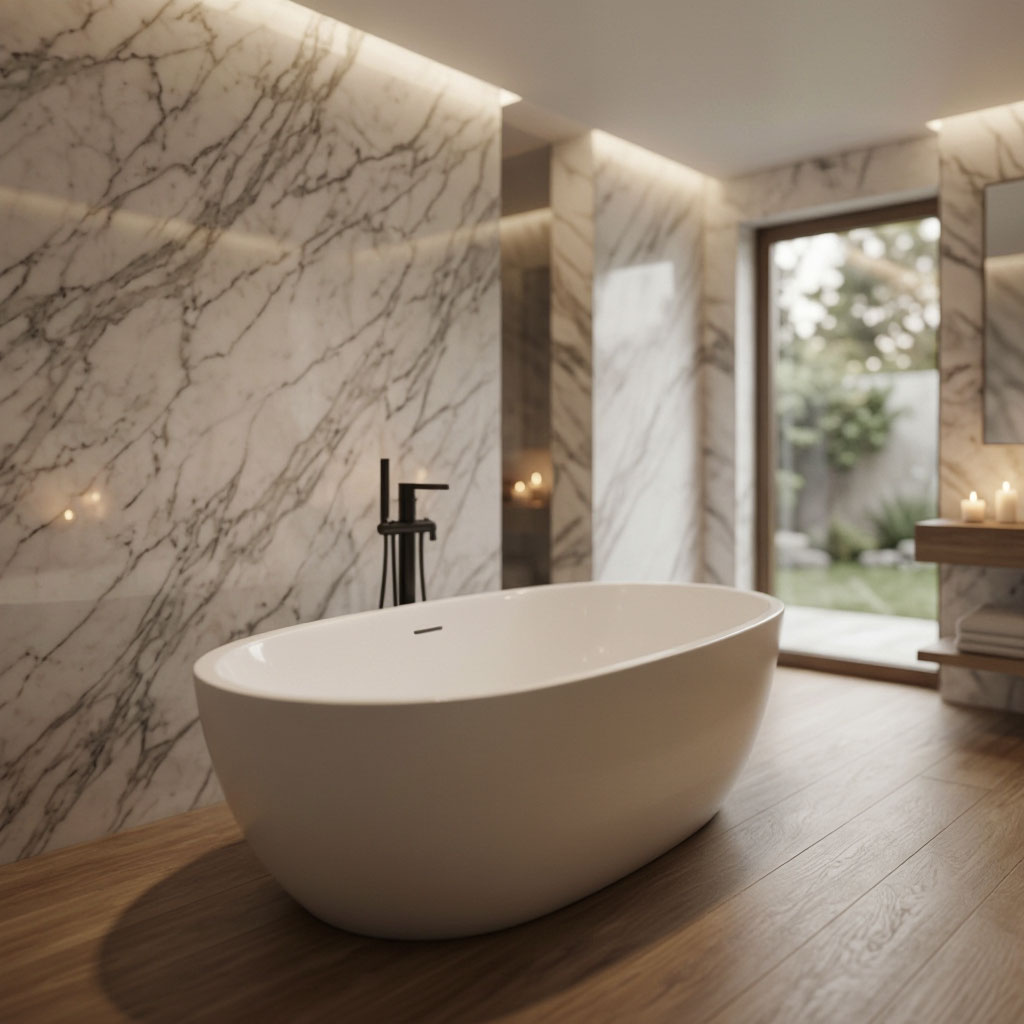
A selection of kitchens, bathrooms, and basements we've completed across Southeast Michigan — each one photographed after final walkthrough, not mid-build.
How we took a 1970s kitchen in Shelby Township from closed-off and cramped to open, bright, and functional — without moving the exterior walls.

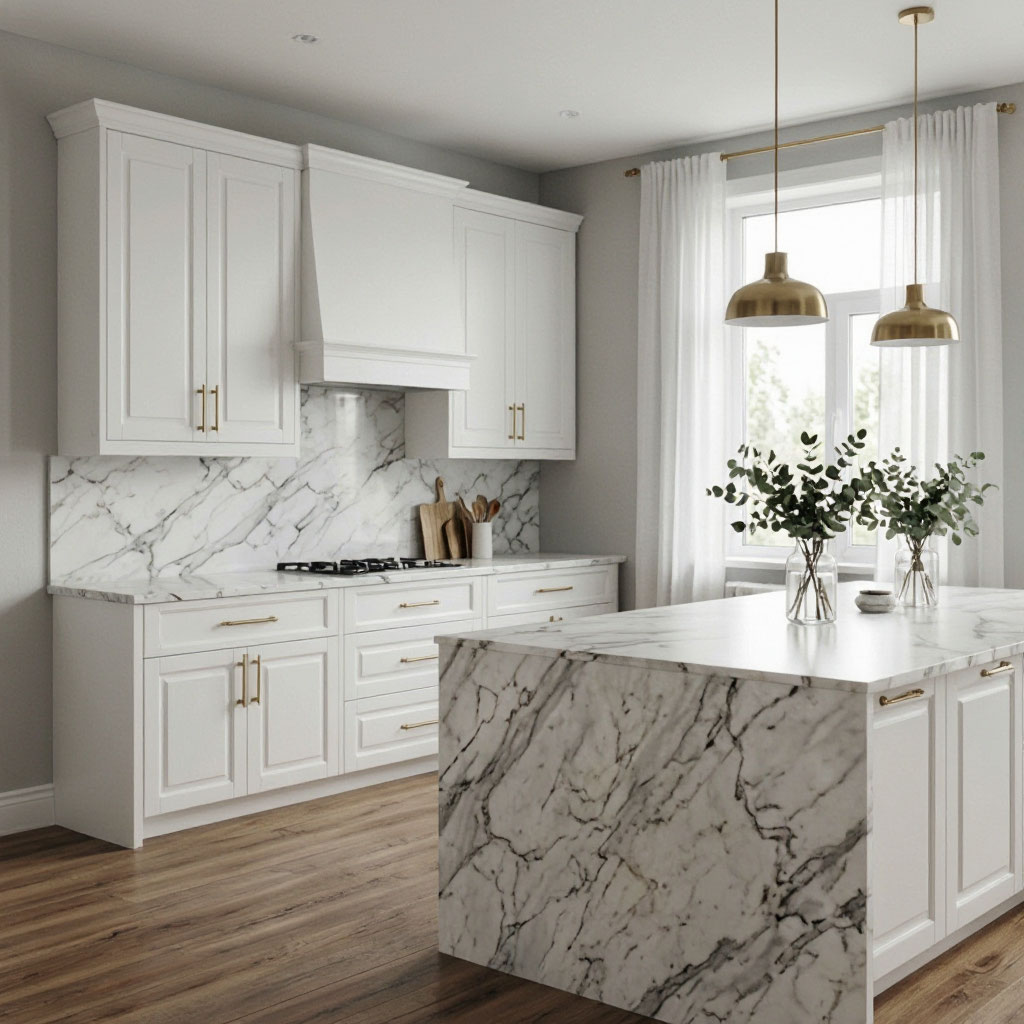
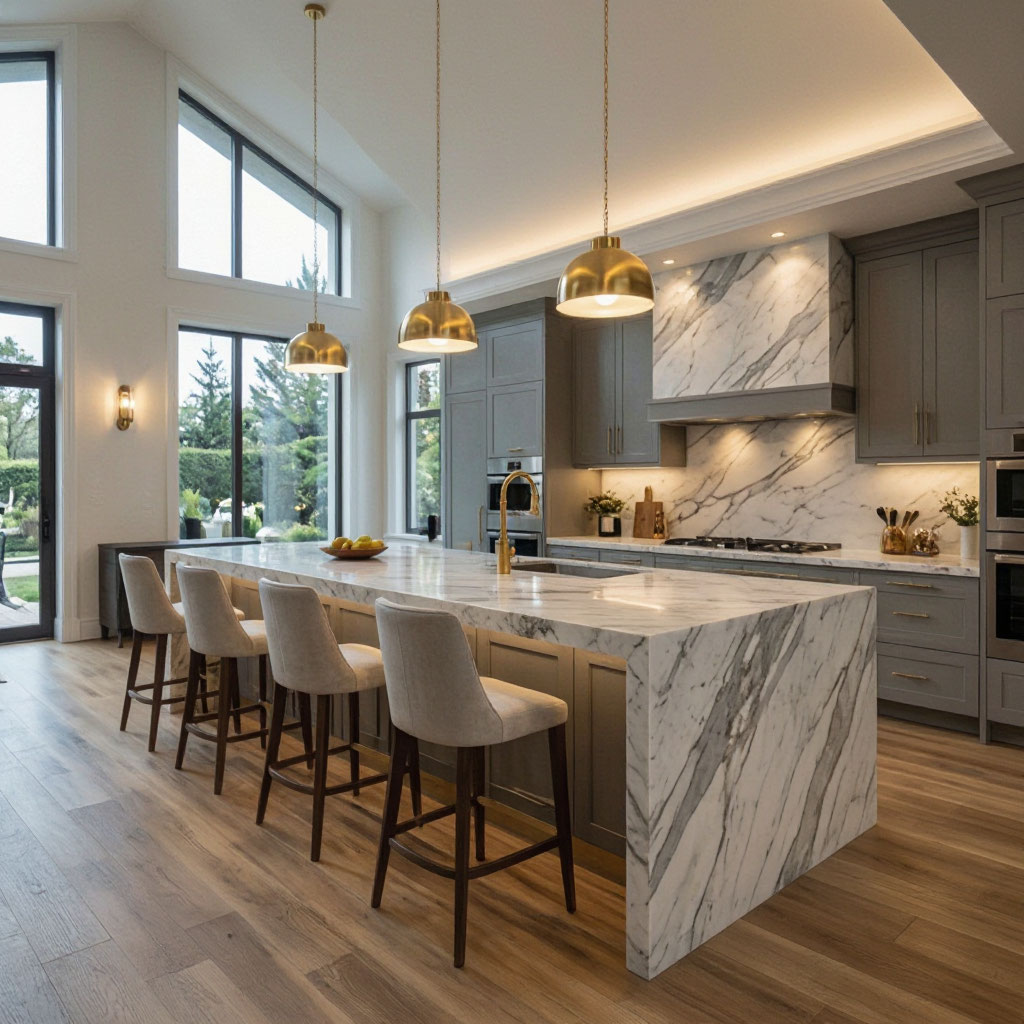
The client wanted to host holiday dinners but couldn't fit more than two people in the kitchen. We removed a non-load-bearing wall, relocated the sink and dishwasher to the new island, added a dedicated circuit for a double oven, and finished everything with semi-custom shaker cabinetry in a warm white.
Total timeline: 8 weeks from demo to final walkthrough. Final cost came in $180 under the proposal because unused materials were returned.
Every project below was completed by our in-house tradespeople. No subcontractor work photographed as our own.
Complete renovation of a 1990s kitchen. New framing for a larger opening, relocated plumbing to the island, quartz countertops, and integrated under-cabinet lighting.
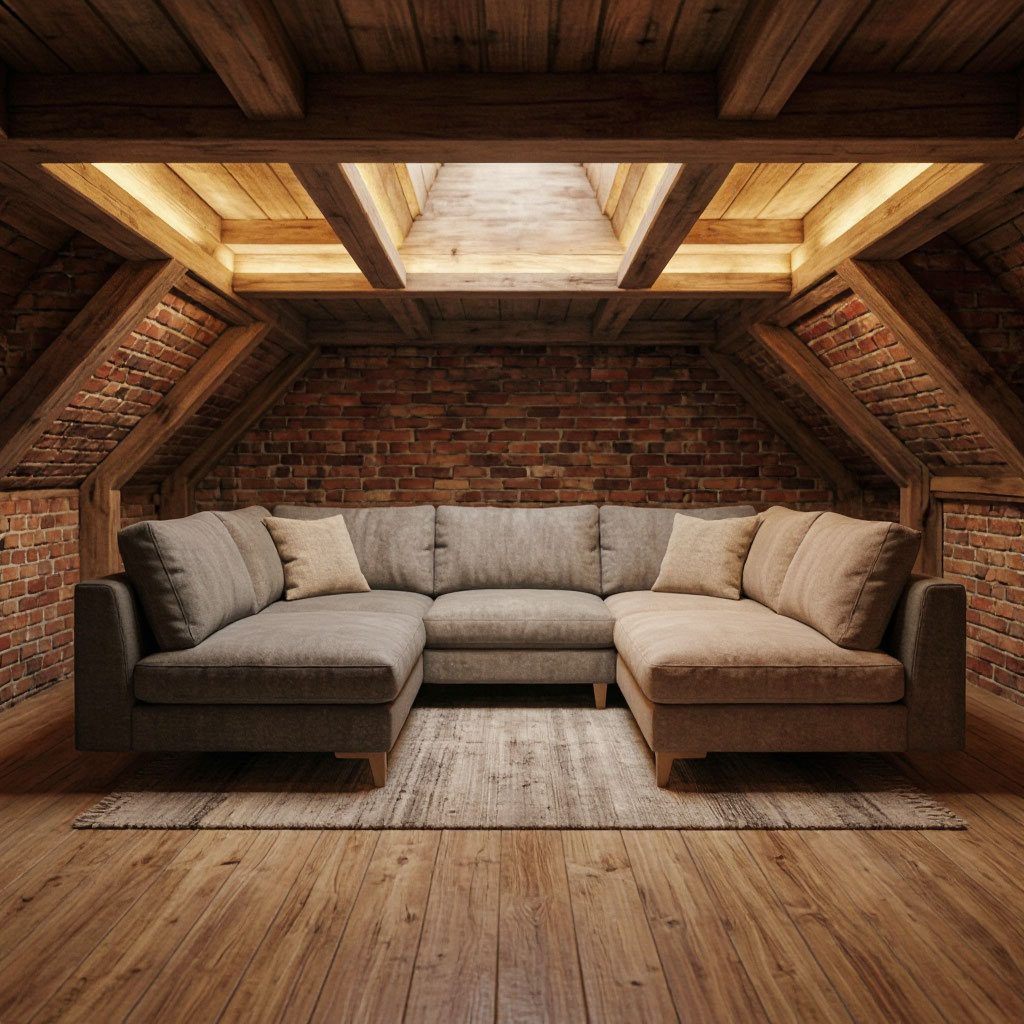
Removed a rarely-used garden tub, installed a curbless walk-in shower, and repositioned the vanity to create a true primary suite. Heated tile floors throughout.
1,100 sq ft finished with legal bedroom (egress window), full bath, wet bar, and dedicated media zone. Moisture remediation handled before framing.
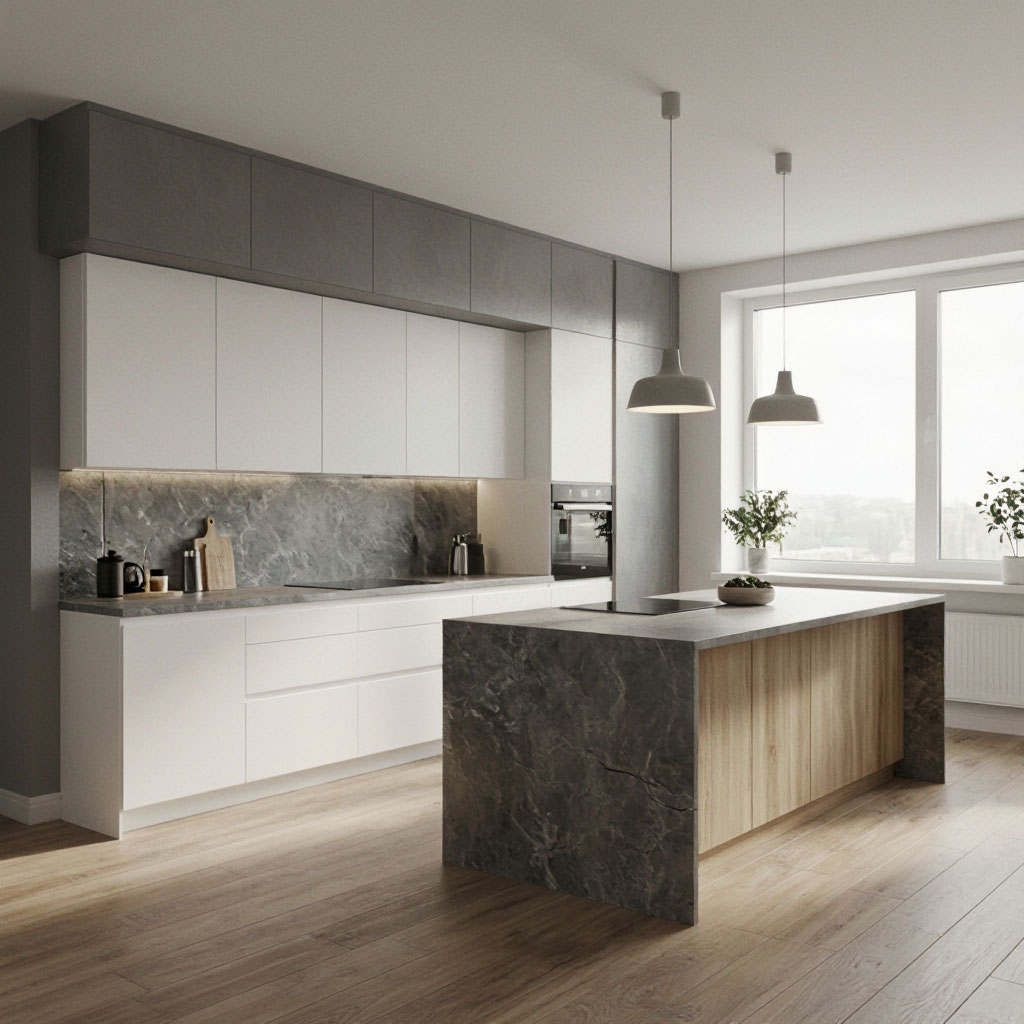
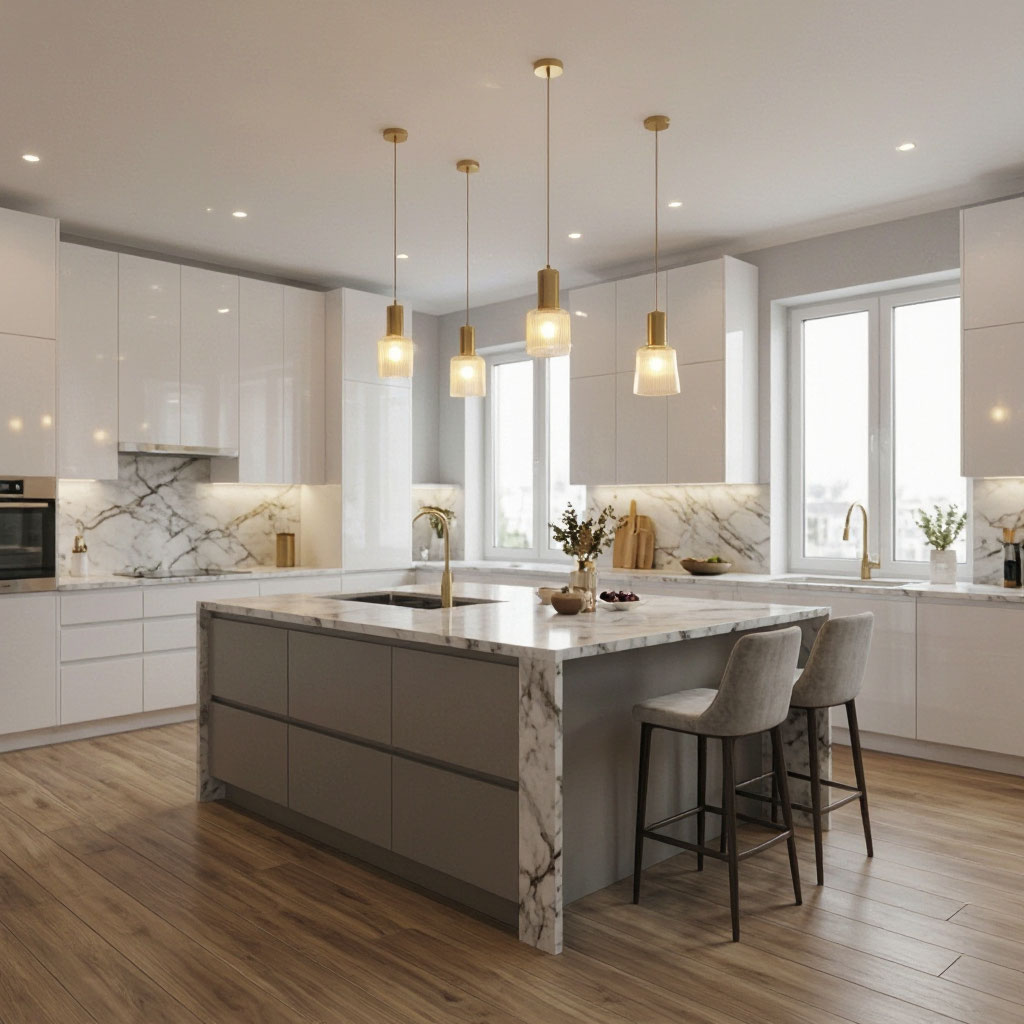
Full flat-panel cabinetry replacement with integrated handles, book-matched quartz slab island, and panel-ready luxury appliances. Structural beam added when removing load wall.
Removed a builder-grade tub, converted to a low-threshold shower with linear drain, new floor tile, and updated vanity. Full waterproofing to TCNA standards.
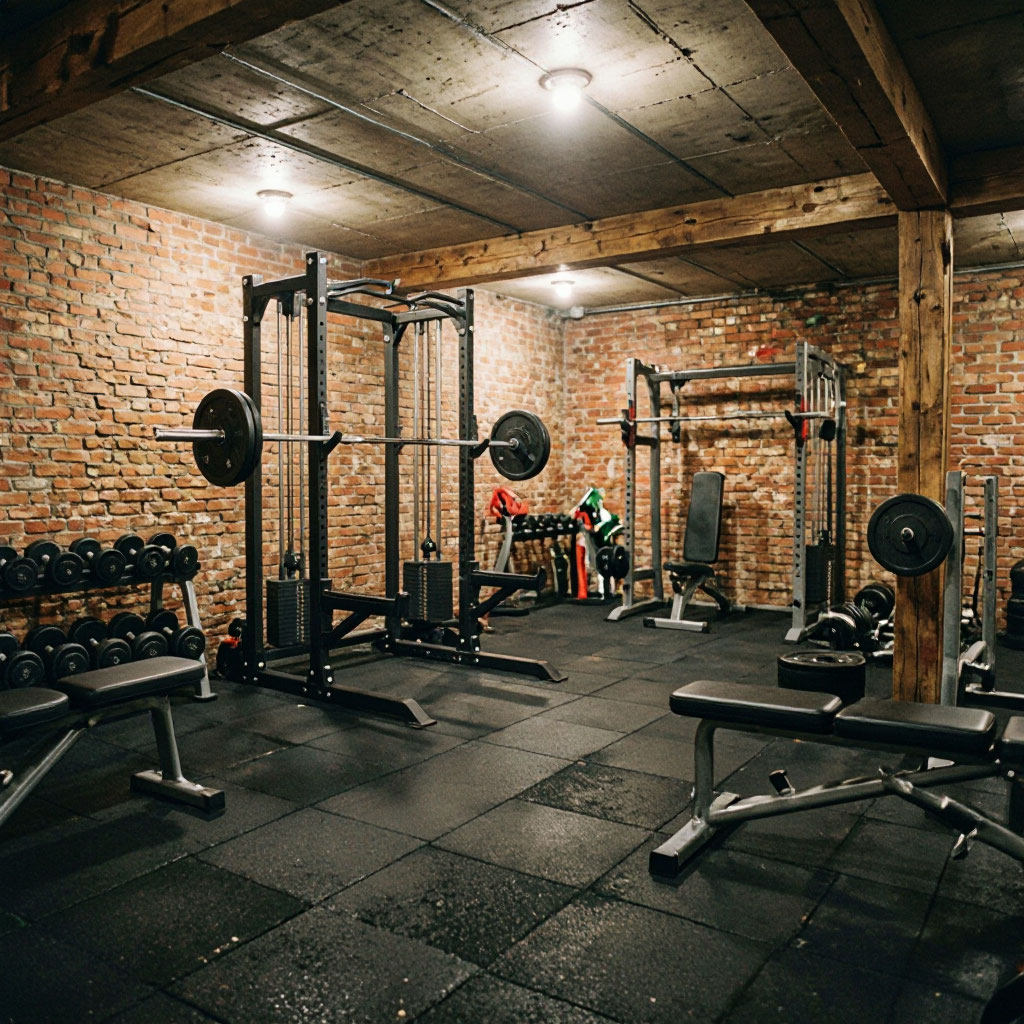
Reinforced flooring for weight equipment, mirrored wall, dedicated 20-amp circuits, and a small recovery area with sauna prep. Ventilation upgraded for cardio zone.
Cosmetic update without moving plumbing. New cabinet doors, quartz countertops, tile backsplash, and updated lighting. Completed while family stayed in the home.
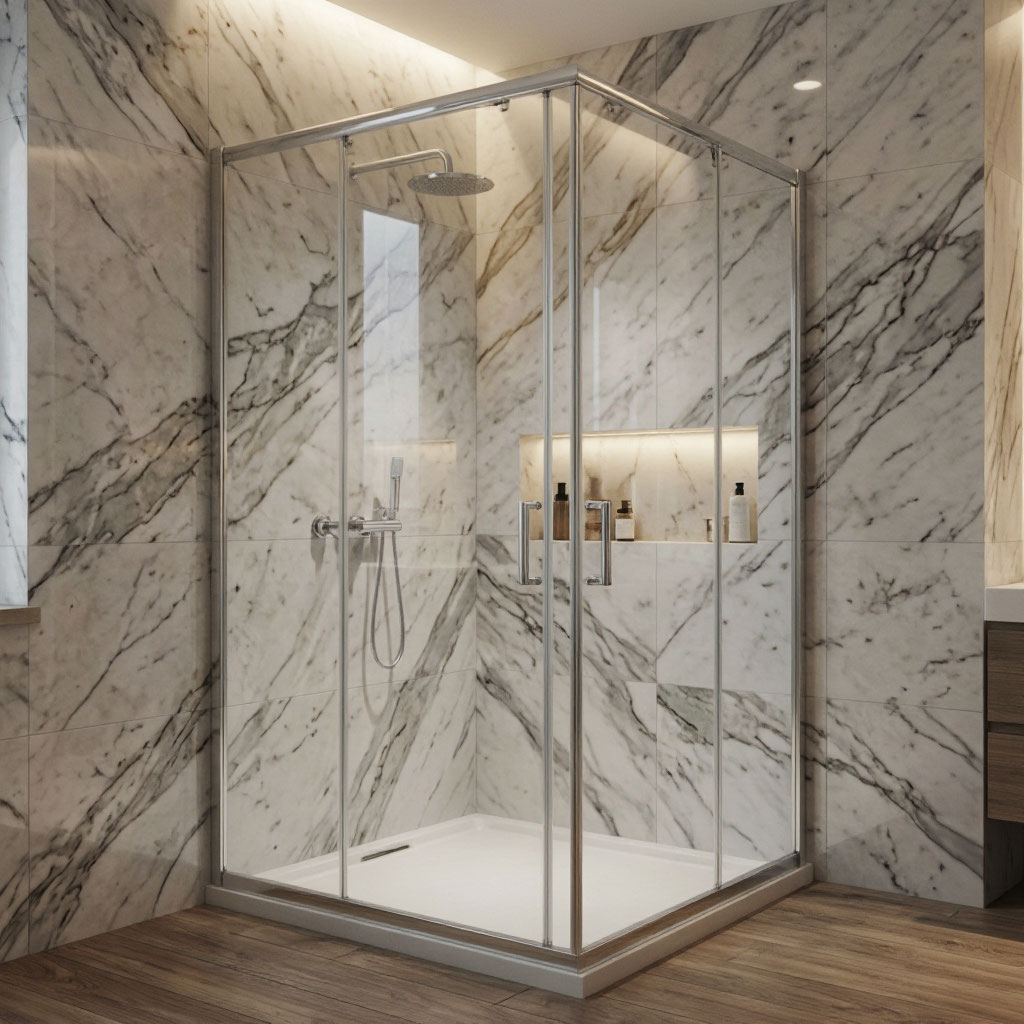
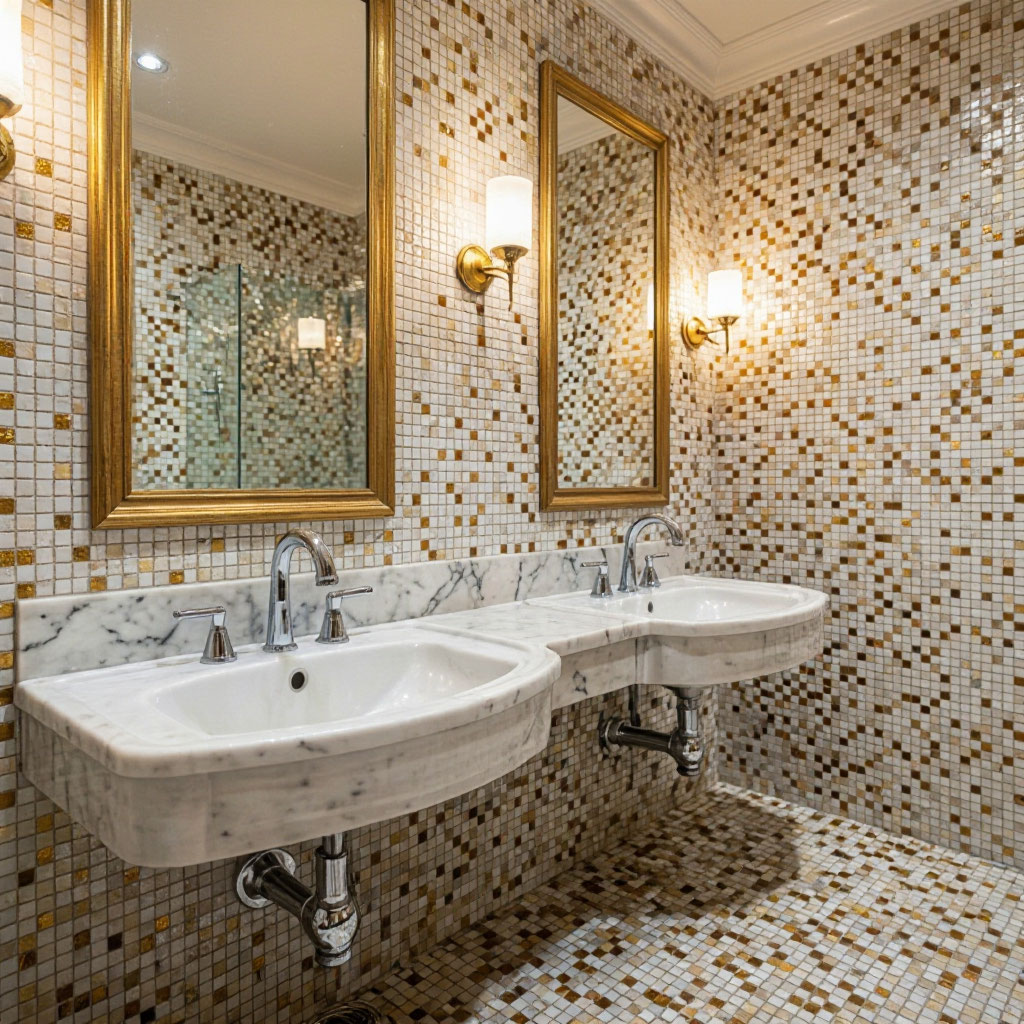
Preserved the historic character of a 1920s home while adding modern function: double vanity, expanded storage, and a marble-tile walk-in shower with a bench.
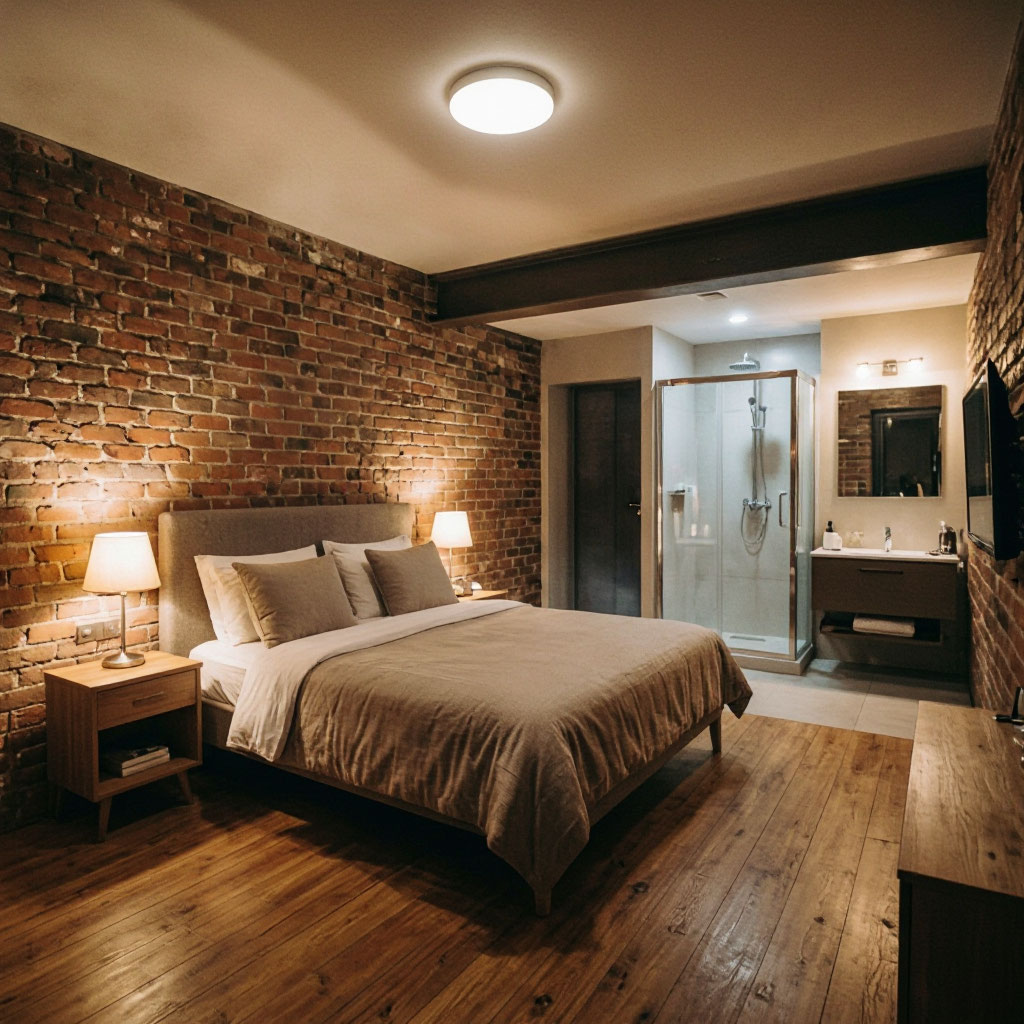
Converted an unfinished basement into a fully private in-law suite with bedroom, walk-in closet, full bath, and kitchenette. Egress window installed and permitted.
Since 2011, we've completed projects in nearly every neighborhood across the tri-county area. These numbers reflect our cumulative track record.
"The before-and-after photos don't do justice to how different the kitchen feels. BrightForge didn't just replace finishes — they rethought how we use the space. We cook together every night now."
"We toured three finished basements before choosing BrightForge. Their work was visibly tighter — cleaner transitions, better lighting, no shortcuts on the mechanicals."
"Our bathroom was finished a full three days before the promised date. The project manager texted photos every evening. That level of communication is rare in this industry."
Book a free consultation. We'll walk your space, discuss what's possible, and give you honest numbers — no sales pressure.